
166 Flint Street, Asheville, NC 28801
166 Flint Street, Asheville, NC 28801
Charming Craftsman Home in Montford
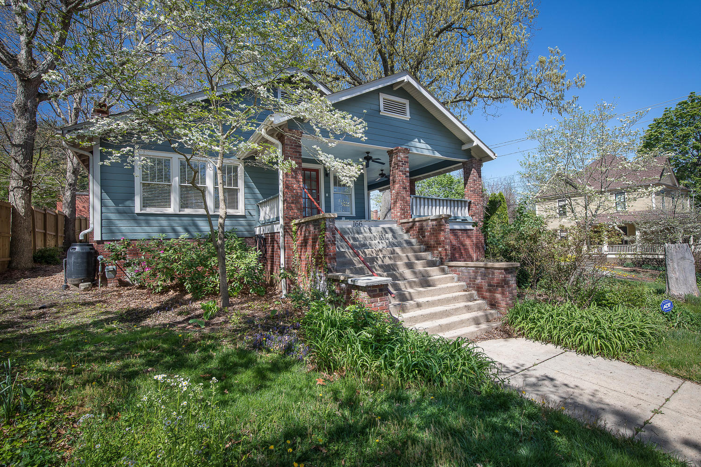
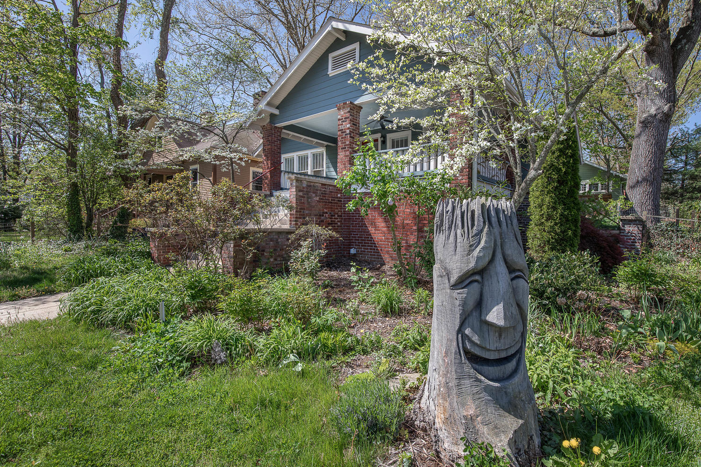
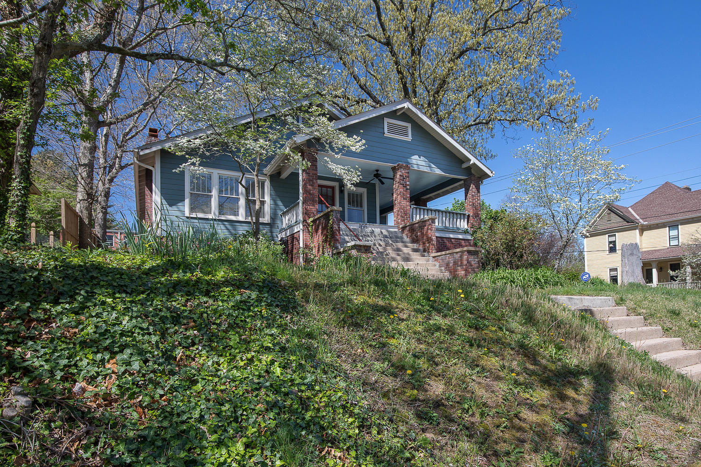
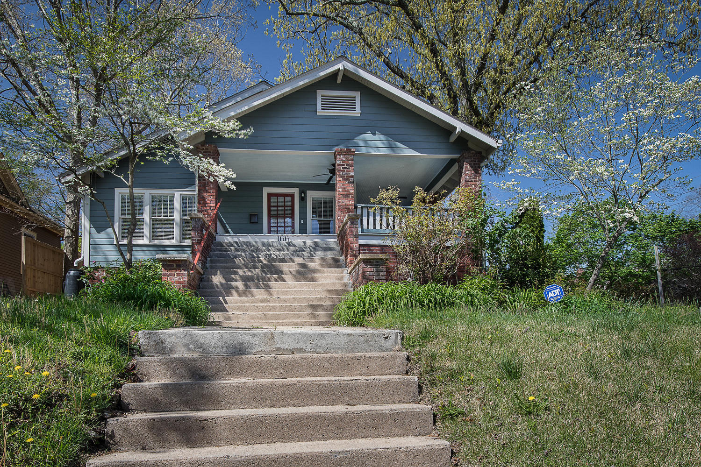
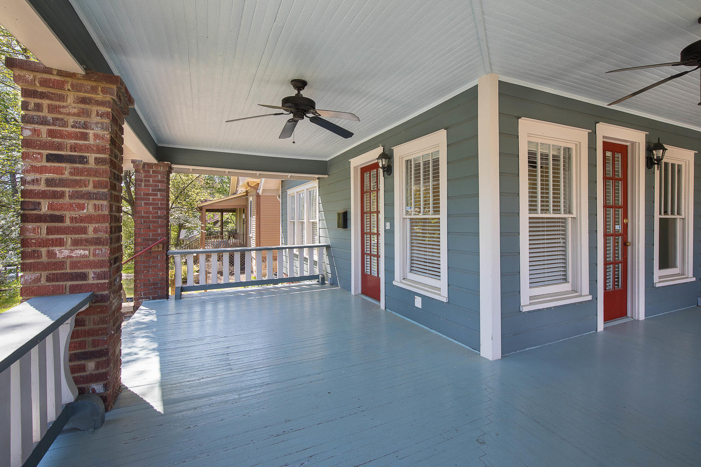
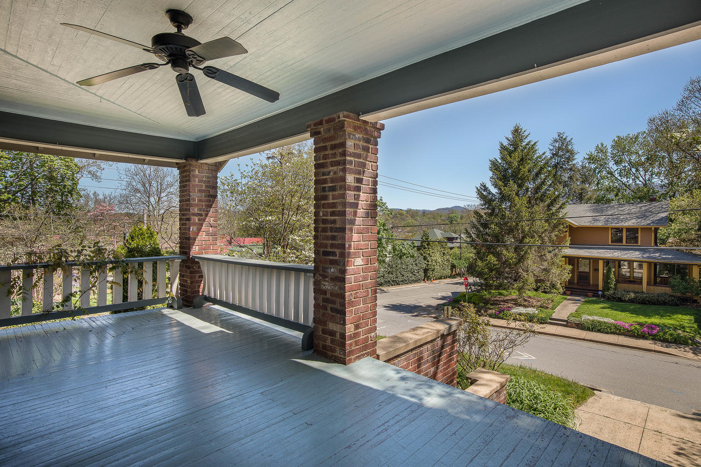
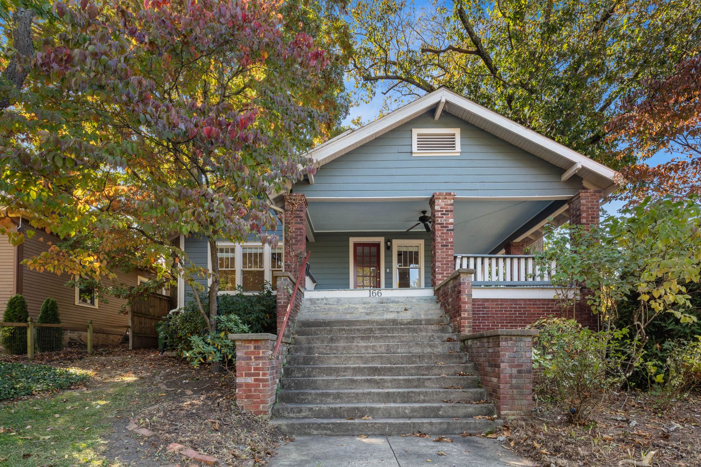
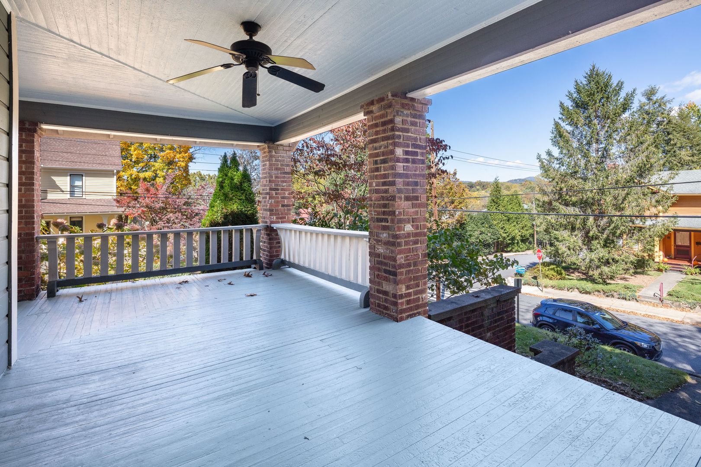
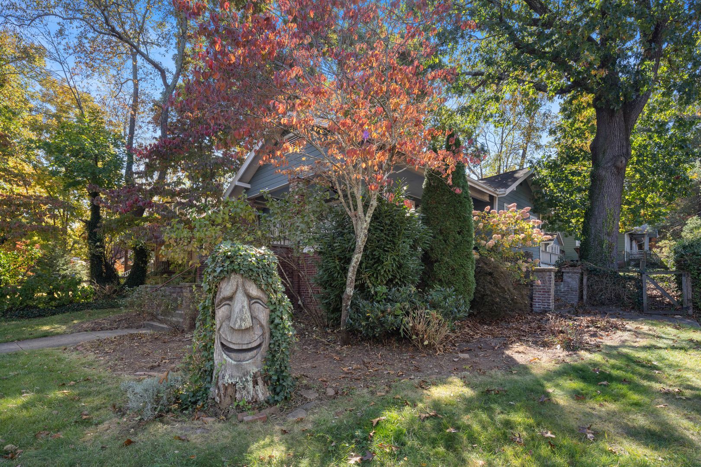
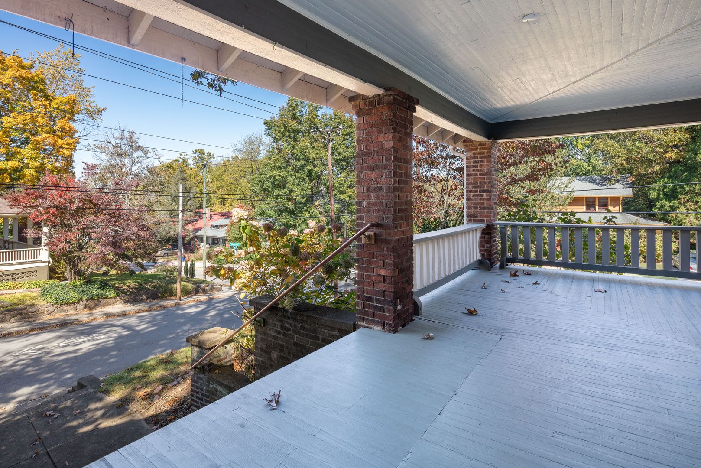
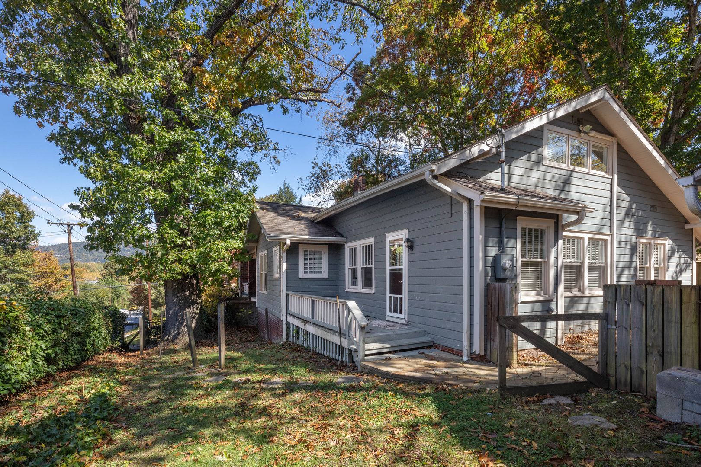
Charming and full of character, this Historic Montford home offers a lovely wraparound porch, hardwood floors, a large finished attic, and great outdoor spaces. The smiling carved tree trunk in the front yard offers a fun and unique welcome to you and your guests. Updates not yet pictured include neutral paint throughout and all new decking for the open side deck and wraparound porch.
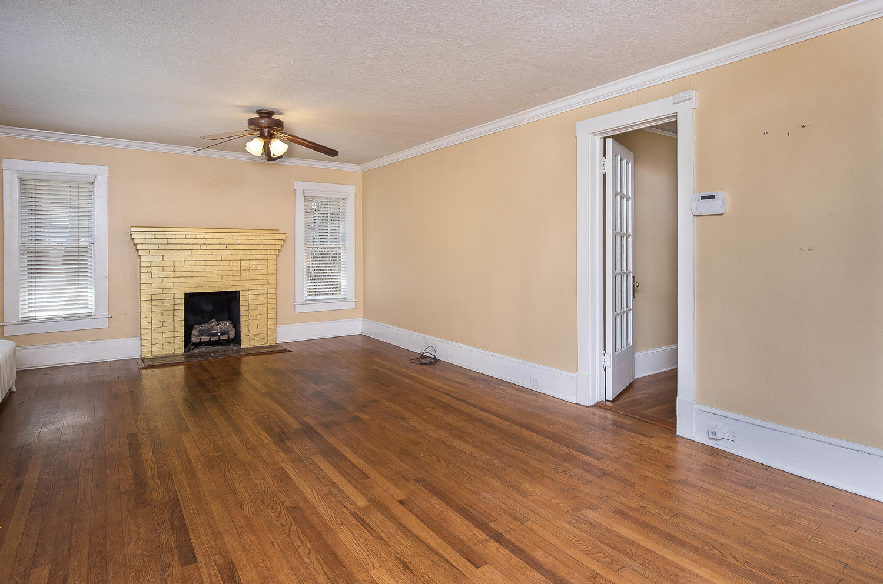
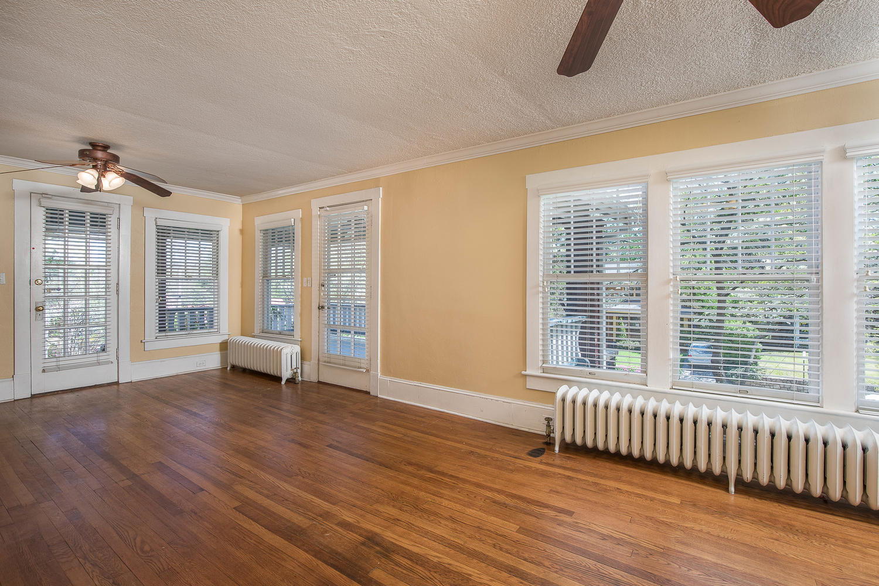
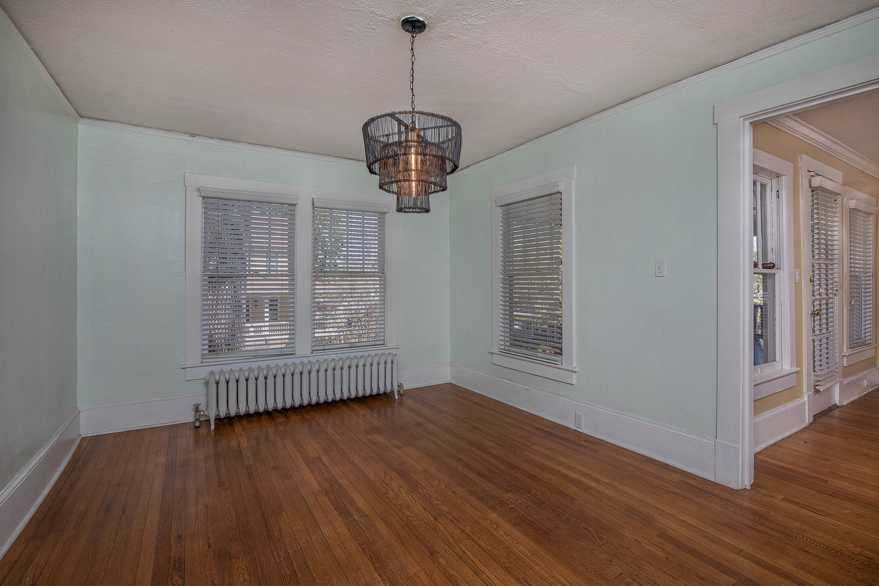
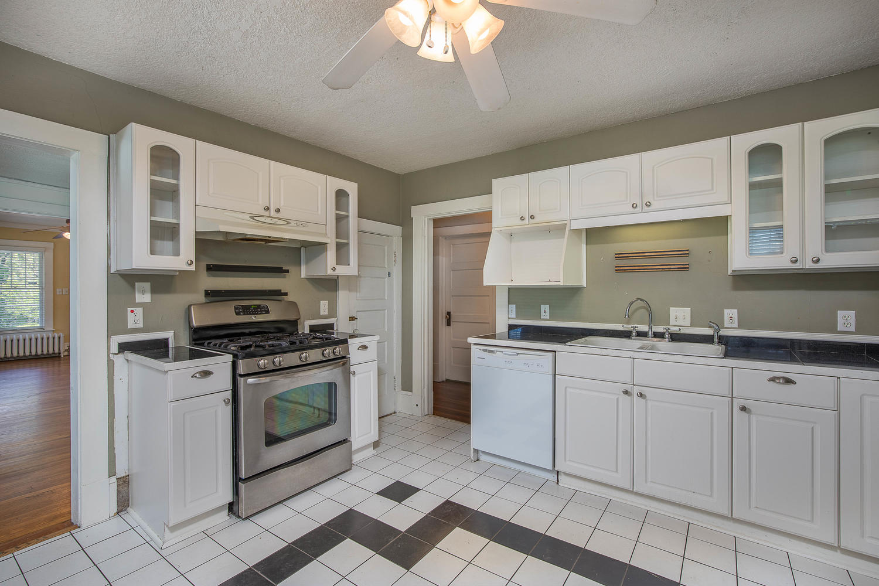
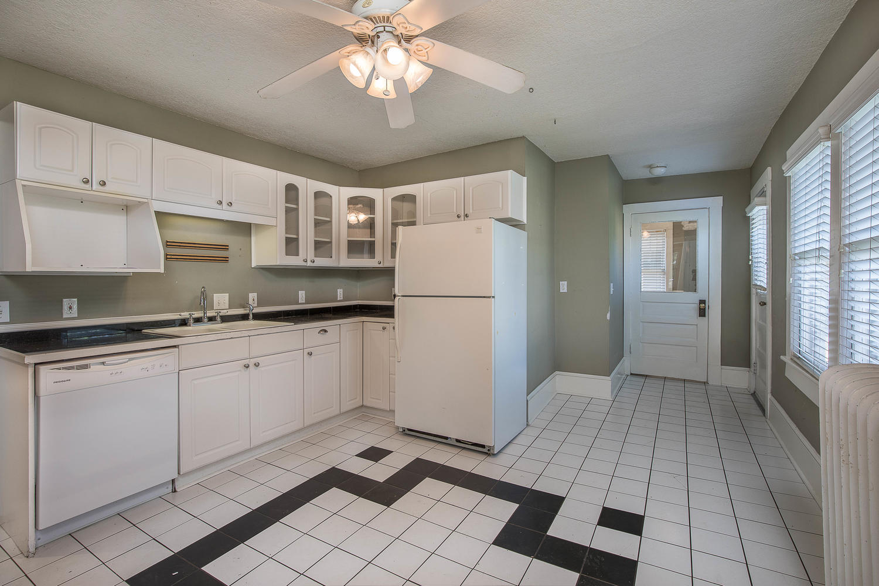
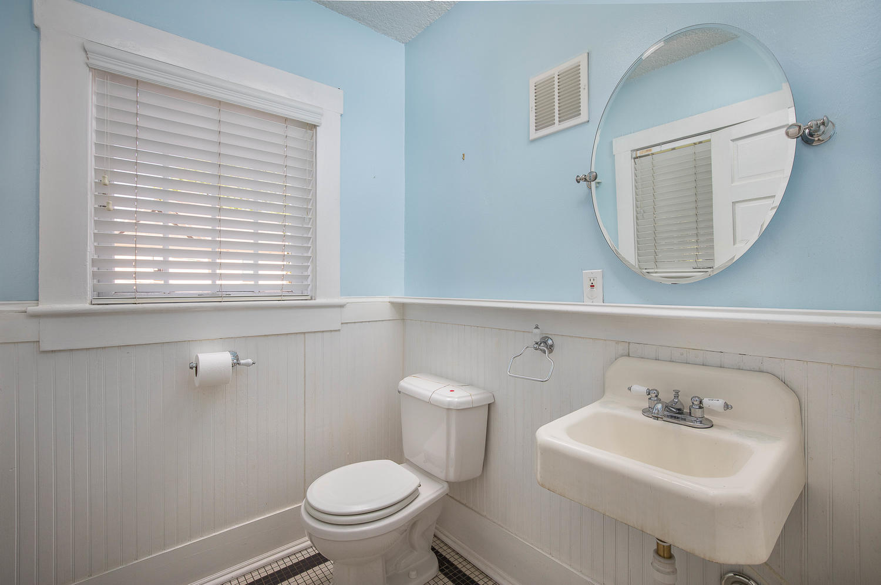
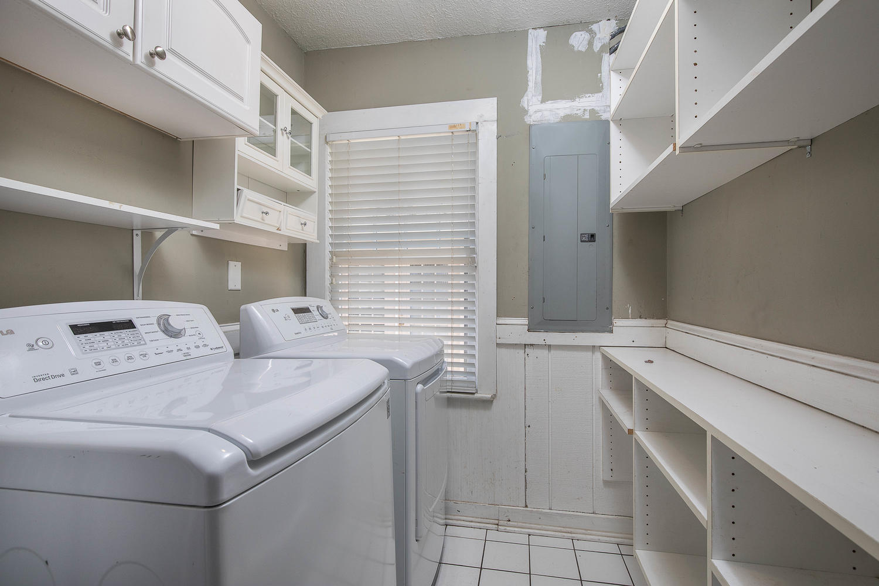
The living room features a gas-burning fireplace, great natural light, and two entrances from the front porch. A dining room connects the living room and spacious, bright kitchen. Kitchen appliances include the dishwasher, gas range, and refrigerator. Cabinets with open glass provide room to display favorite dish-ware, and there's sufficient floor space for a small table or kitchen cart. Off of the kitchen are the half bathroom and laundry. The washer and dryer will remain as a convenience, however, these appliances will not be repaired or replaced by the homeowner should they malfunction.
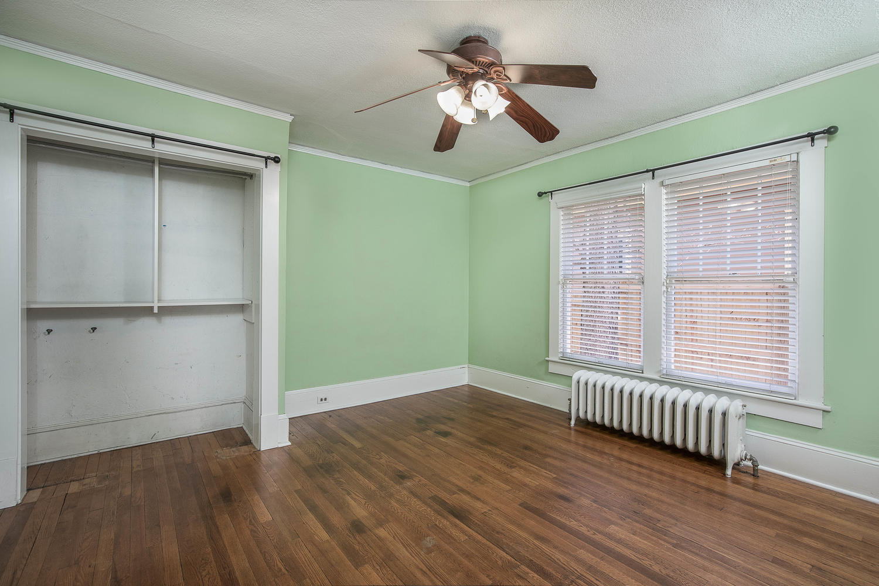
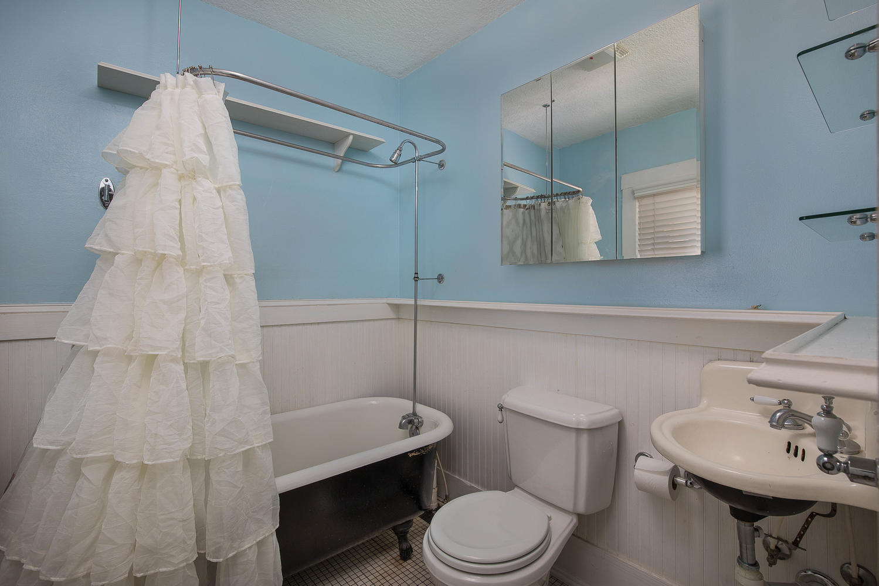
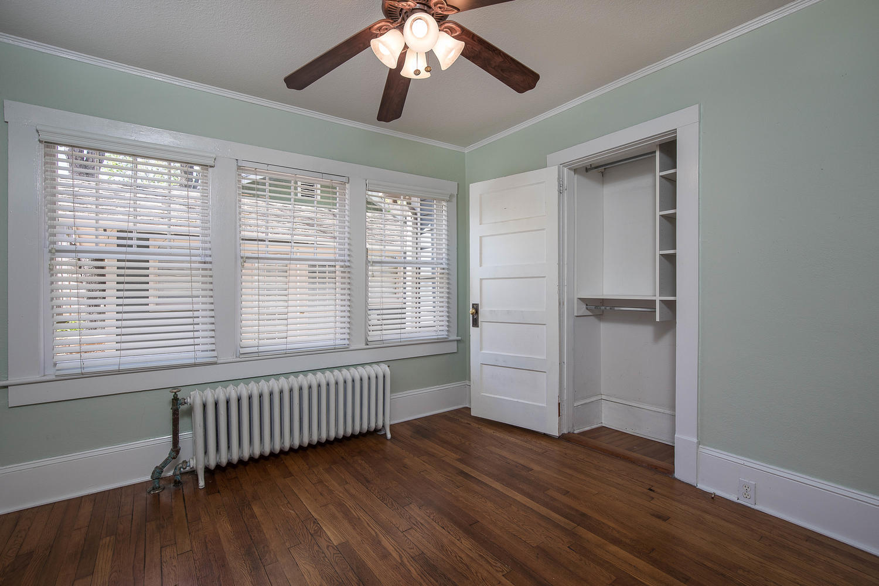
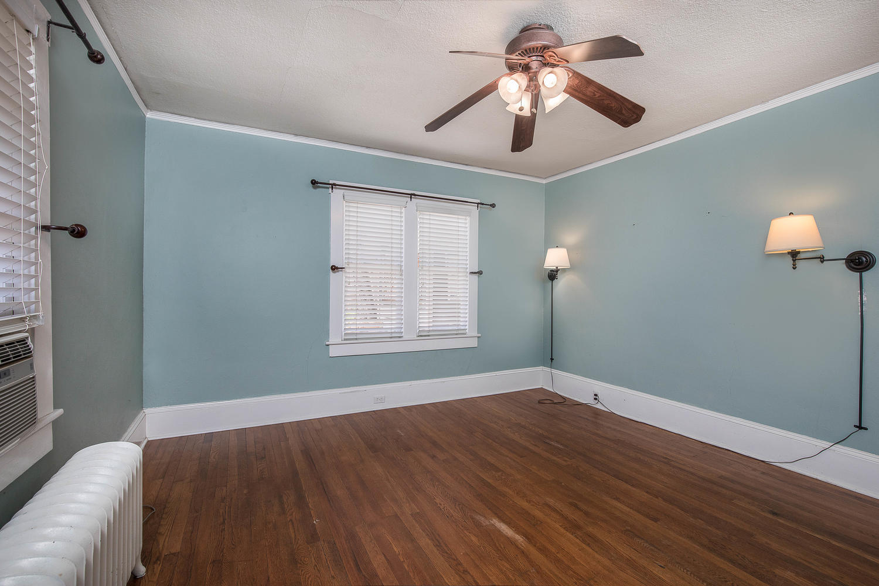
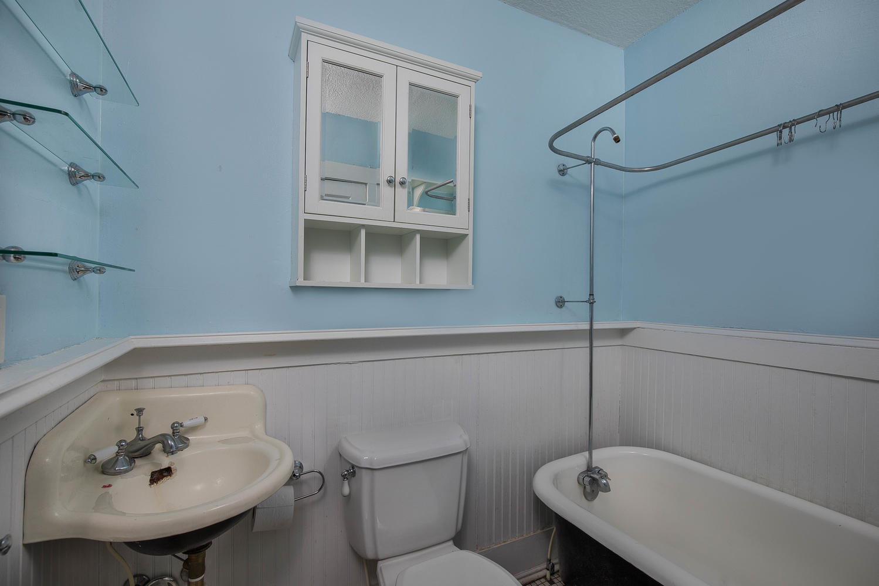
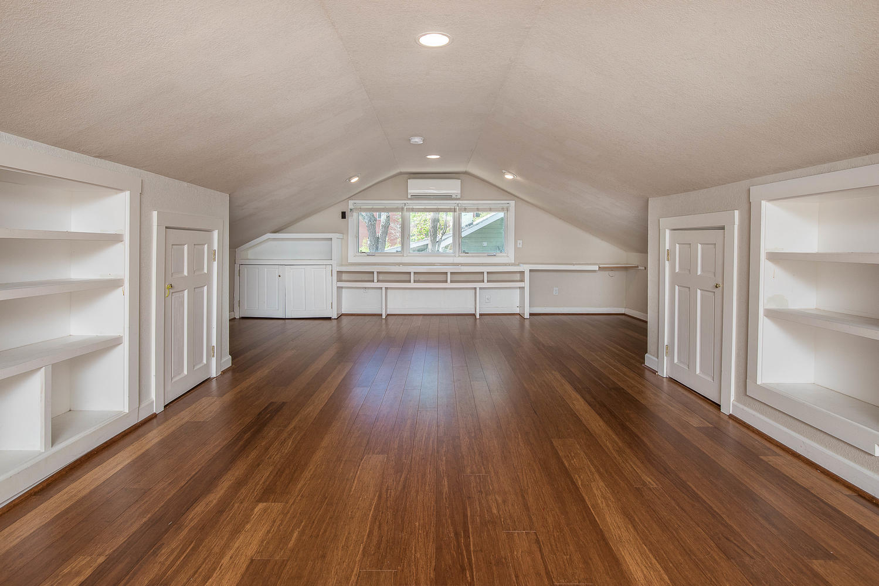
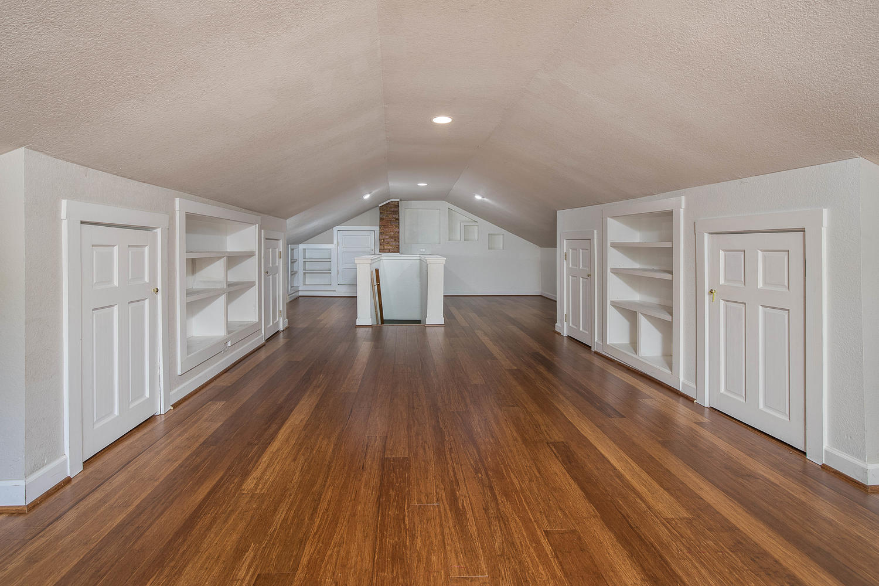
Three bedrooms with ceiling fans are on the main level. The primary bedroom includes an en suite bathroom, and the second full bathroom is centrally located. Both full bathrooms feature clawfoot tub/ shower combinations. The open, finished attic includes closets and built-in shelves, providing wonderful additional living space.
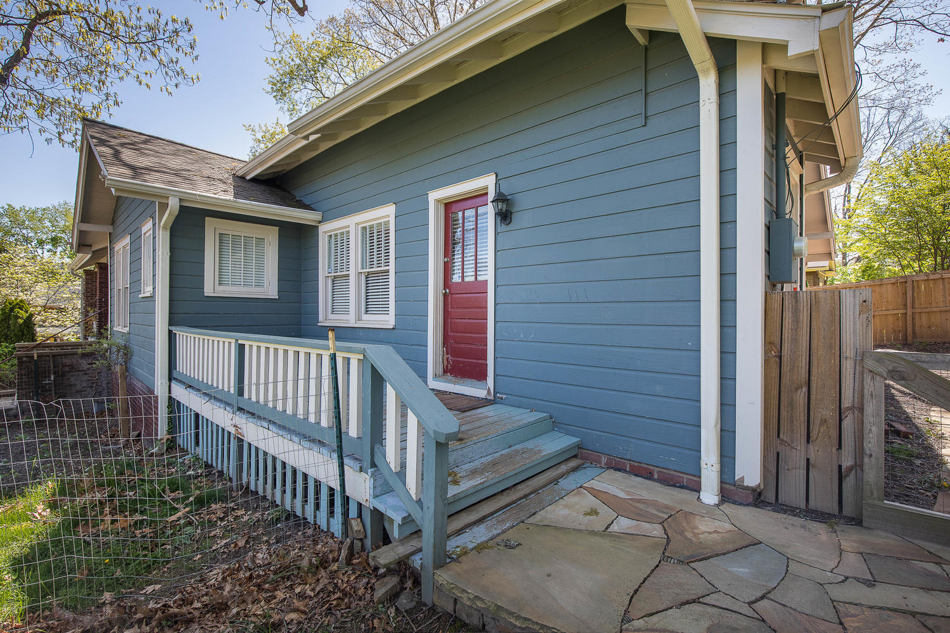
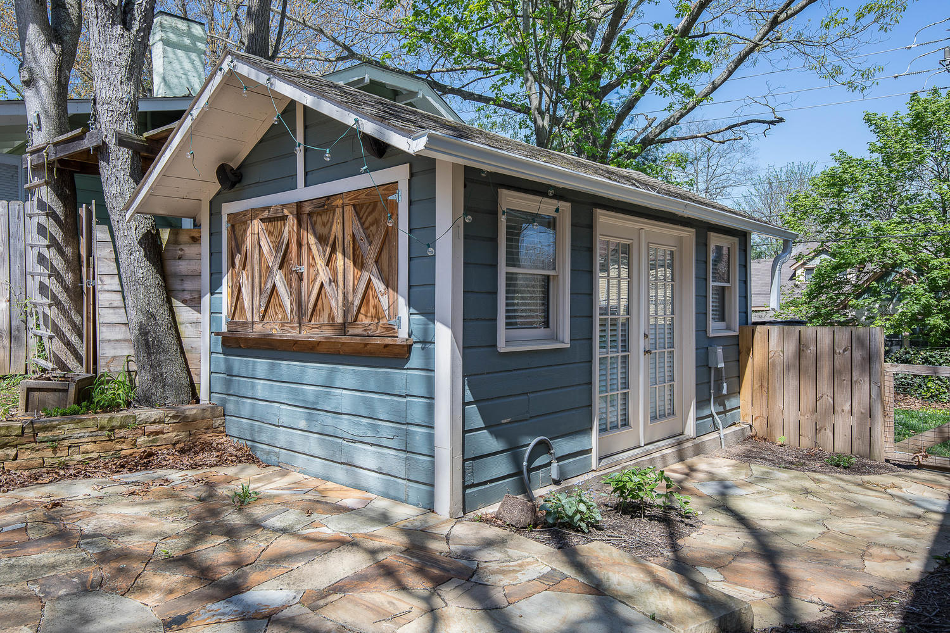
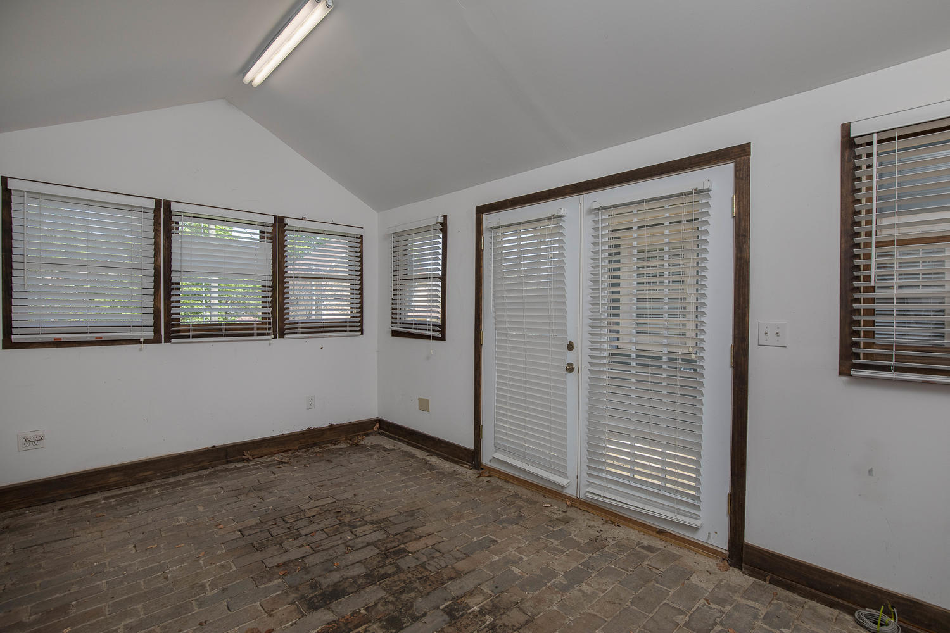
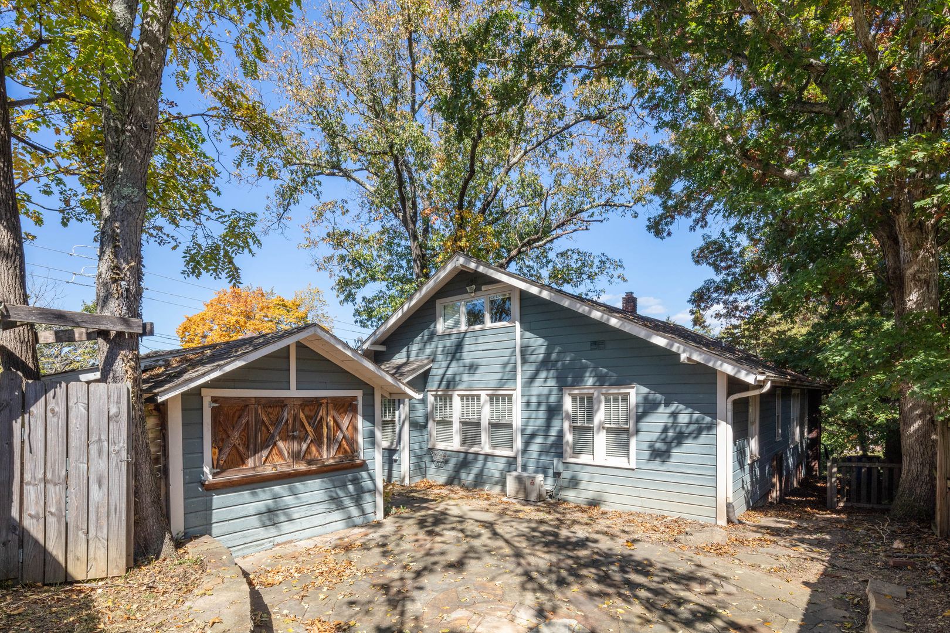
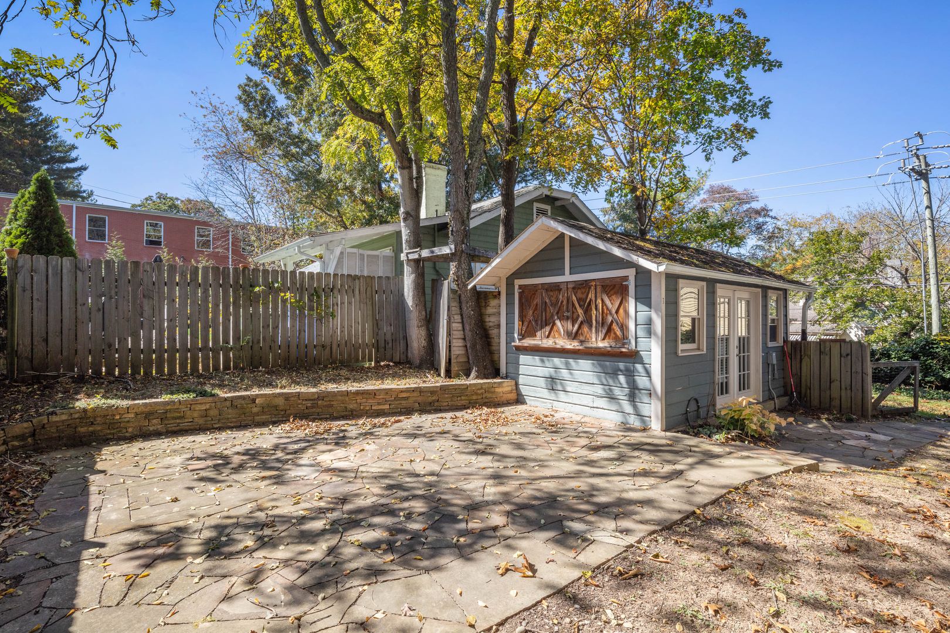
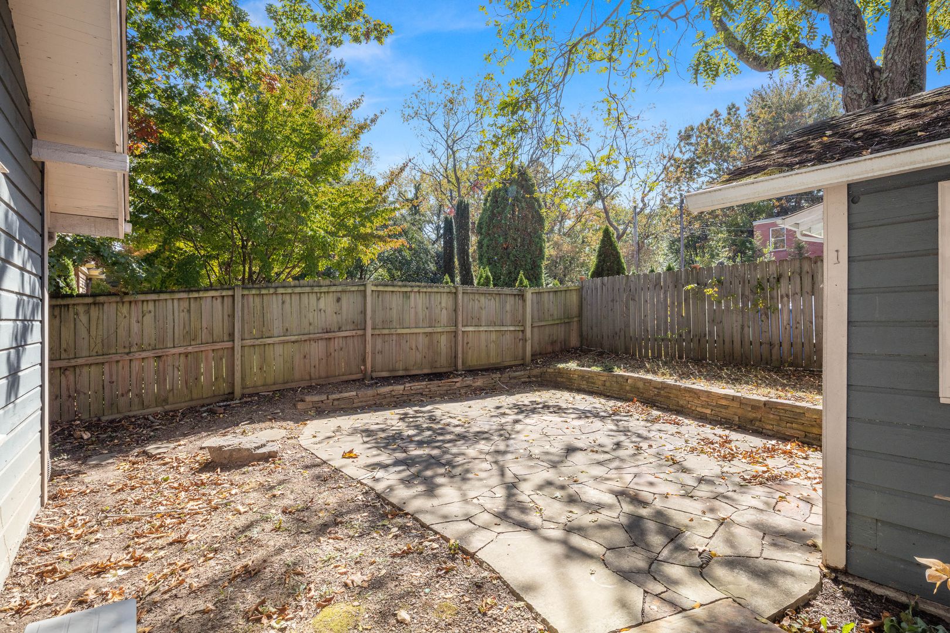
A side door in the kitchen opens to the backyard with custom stonework, a great spot for a patio table to enjoy meals outdoors. The small out-buiding with brick flooring is perfect for crafters, artists, or gardeners.
Radiant heat and no central air conditioning on the main level. The attic includes heat and air conditioning provided by a thermostat-controlled ductless mini-split system. Tenant responsible for all utilities (electricity, water/sewer, natural gas) and lawn care. No cosigners. No smoking. One small pet, 25 lb or less, will be considered and will require a $500 refundable pet deposit.
The living room features a gas-burning fireplace, great natural light, and two entrances from the front porch. A dining room connects the living room and spacious, bright kitchen. Kitchen appliances include the dishwasher, gas range, and refrigerator. Cabinets with open glass provide room to display favorite dish-ware, and there's sufficient floor space for a small table or kitchen cart. Off of the kitchen are the half bathroom and laundry. The washer and dryer will remain as a convenience, however, these appliances will not be repaired or replaced by the homeowner should they malfunction.
Three bedrooms with ceiling fans are on the main level. The primary bedroom includes an en suite bathroom, and the second full bathroom is centrally located. Both full bathrooms feature clawfoot tub/ shower combinations. The open, finished attic includes closets and built-in shelves, providing wonderful additional living space.
A side door in the kitchen opens to the backyard with custom stonework, a great spot for a patio table to enjoy meals outdoors. The small out-buiding with brick flooring is perfect for crafters, artists, or gardeners.
Radiant heat and no central air conditioning on the main level. The attic includes heat and air conditioning provided by a thermostat-controlled ductless mini-split system. Tenant responsible for all utilities (electricity, water/sewer, natural gas) and lawn care. No cosigners. No smoking. One small pet, 25 lb or less, will be considered and will require a $500 refundable pet deposit.
Contact us: