
27 Slippery Rock Dr., Fletcher, NC 28732
27 Slippery Rock Dr., Fletcher, NC 28732
Spacious and Elegant - Desirable Fletcher Neighborhood
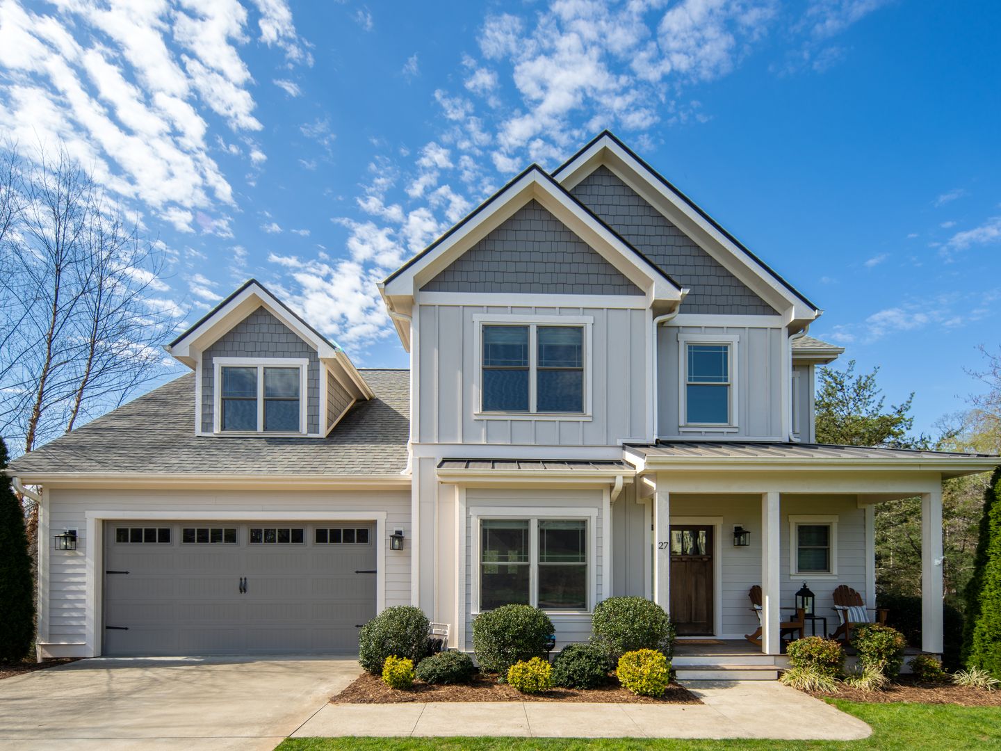
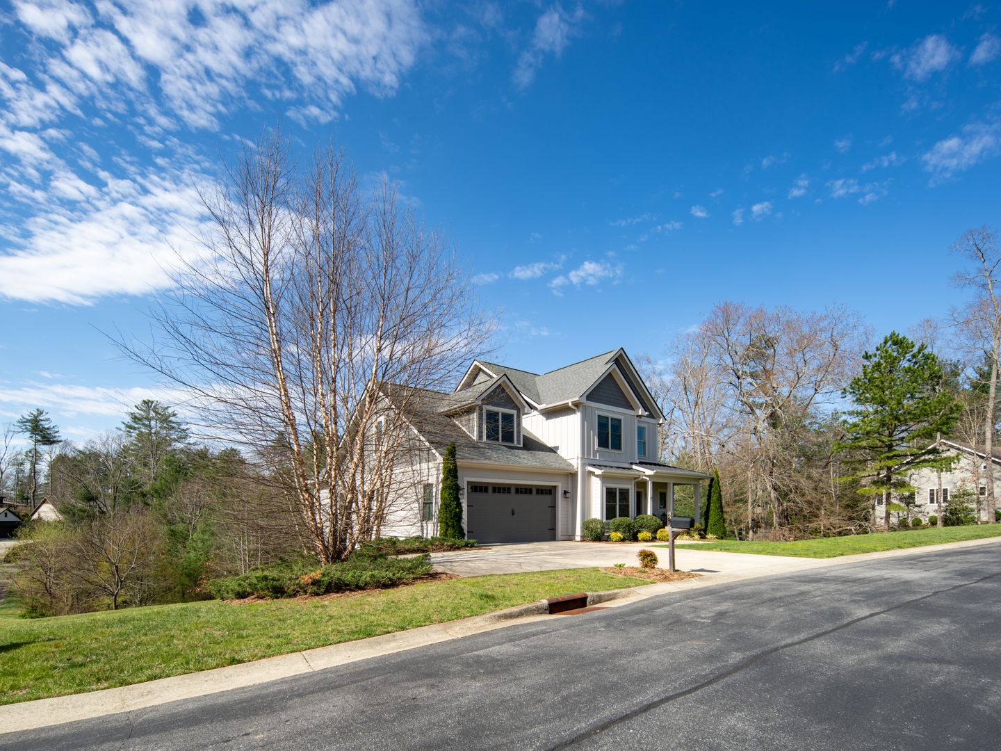
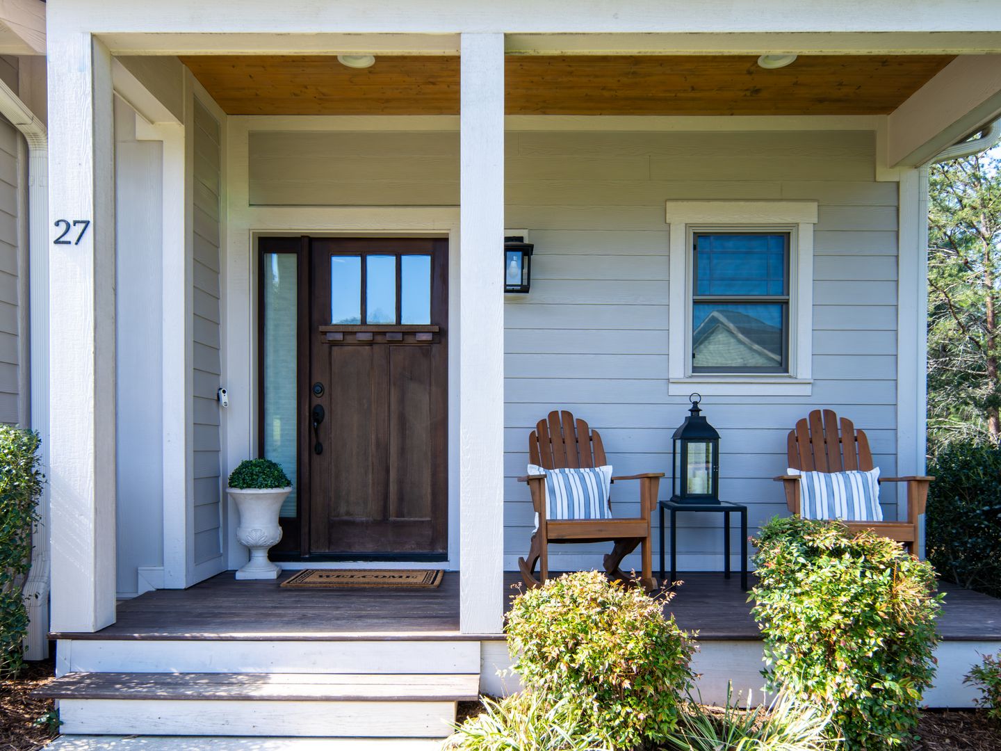
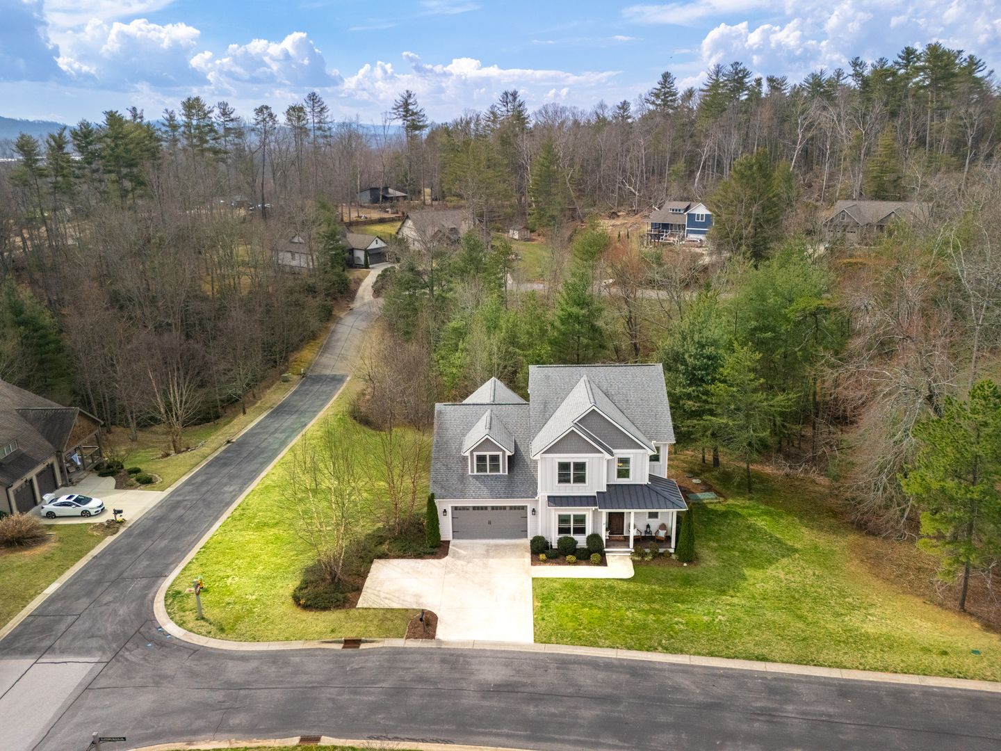
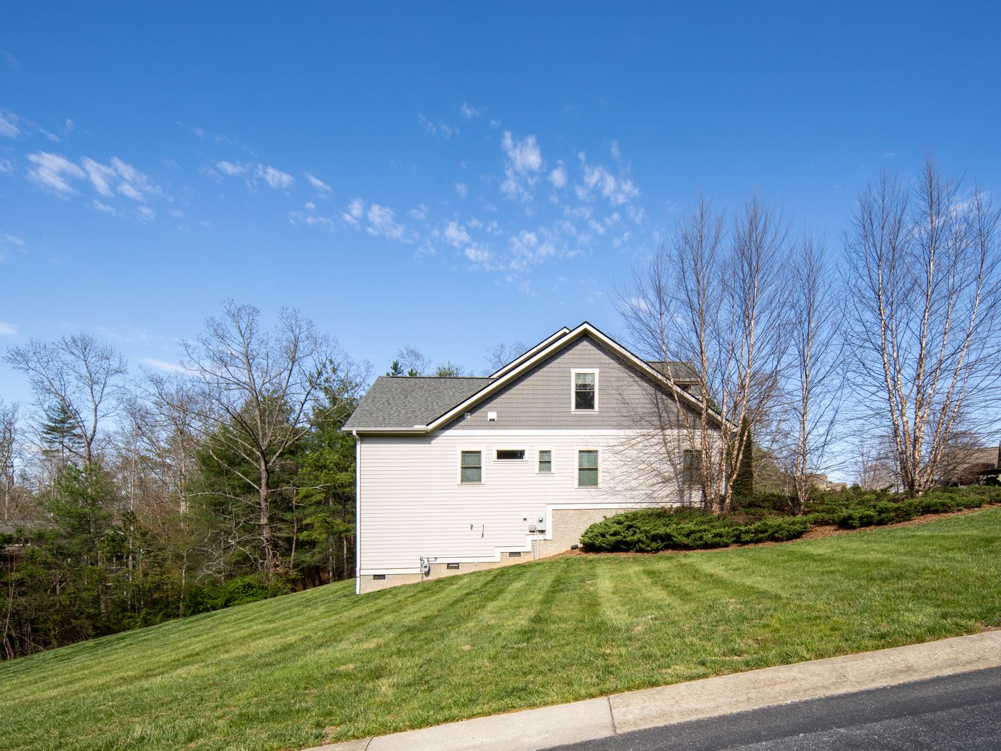
Two-story, modern Craftsman-style home offering comfort and ease, with plenty of space inside and out. Robinson Creek provides the ideal neighborhood setting of modern Craftsman-style homes on large lots, situated between mountains, farmland, and the conveniences of Fletcher and South AVL.
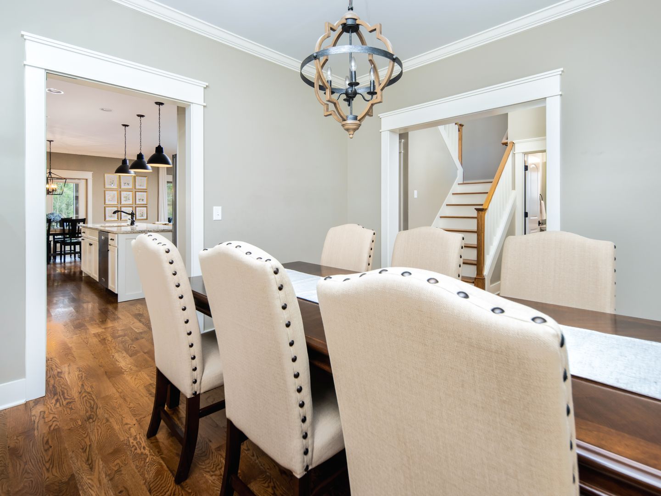
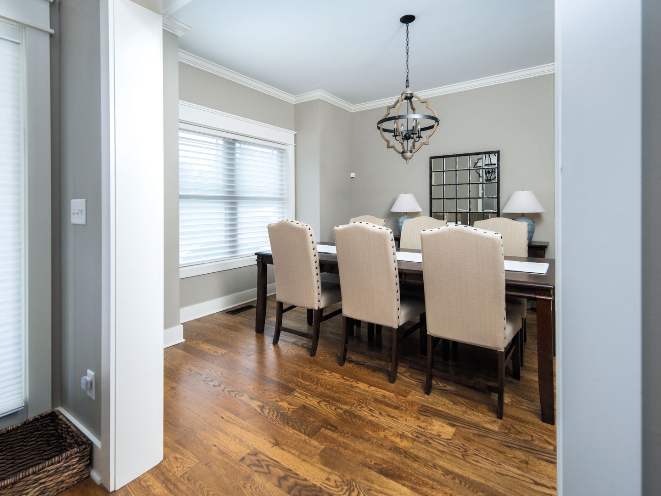
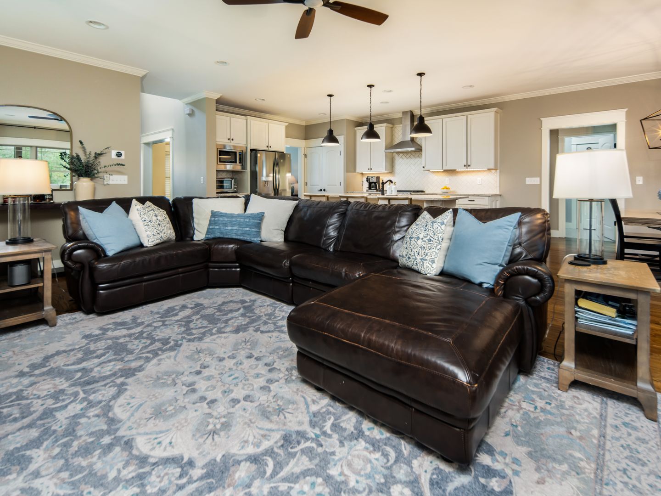
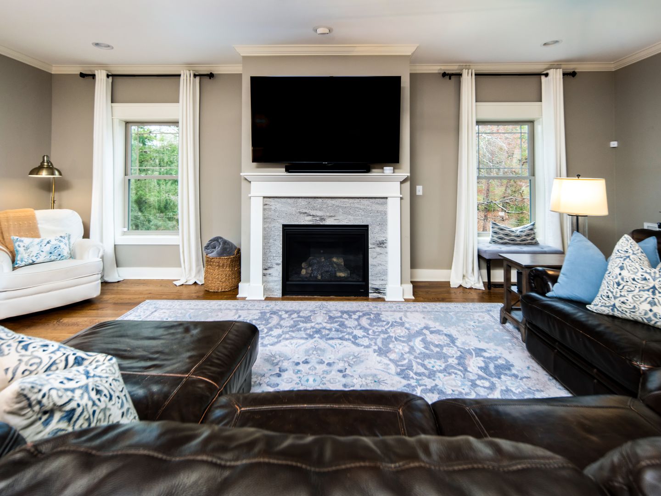
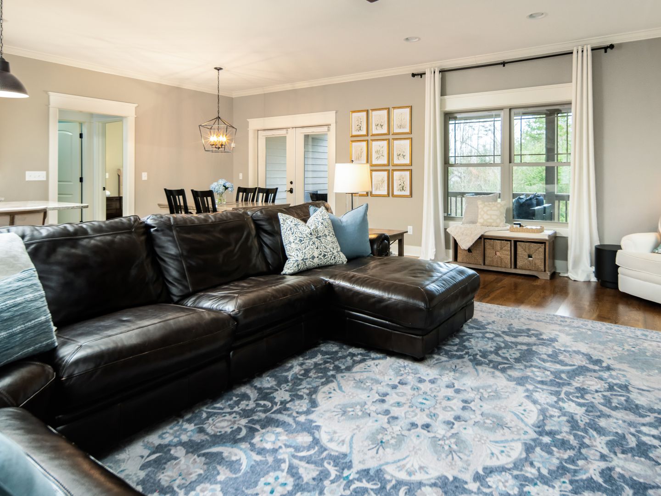
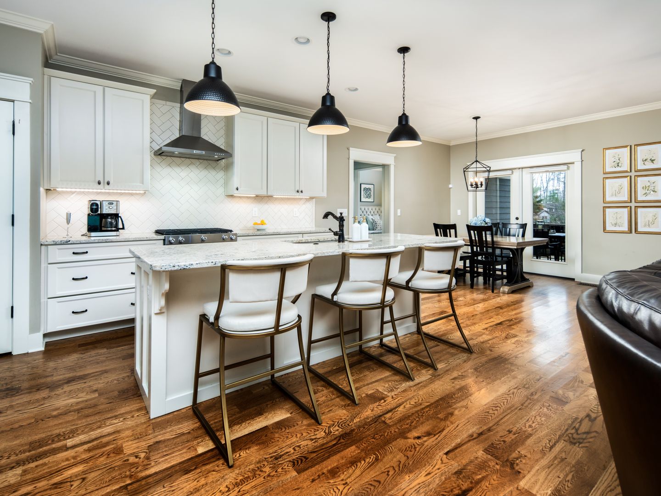
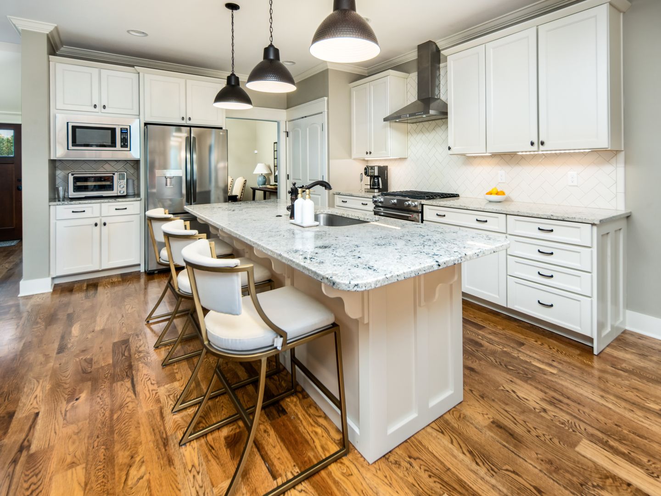
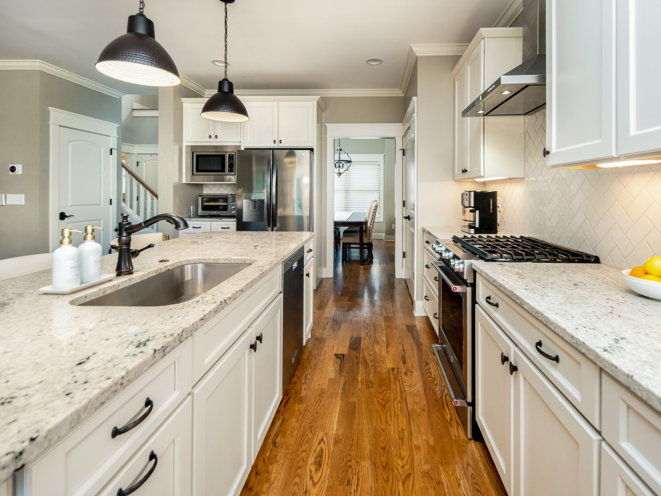
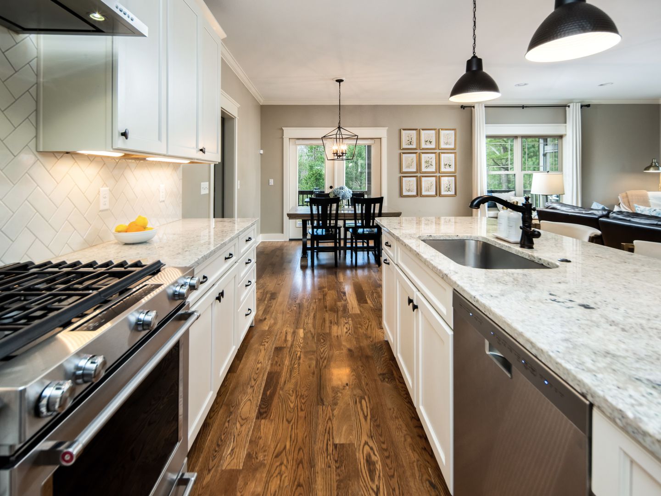
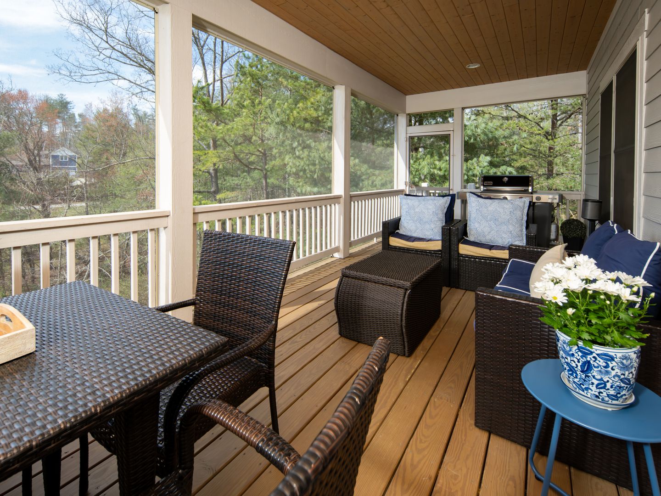
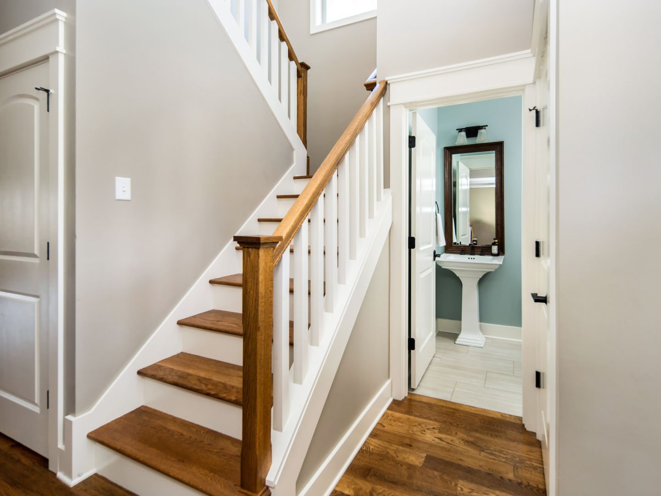
Gather and entertain in the open great room which includes a big kitchen island with bar seating, dining area, gas fireplace in the living room, and access to additional living space on the screened porch. High-end kitchen appliances include the refrigerator, dishwasher, gas range, and microwave. The main level also includes a powder room and elegant formal dining room inside the front entry. Beautiful hardwood floors are throughout the main level.
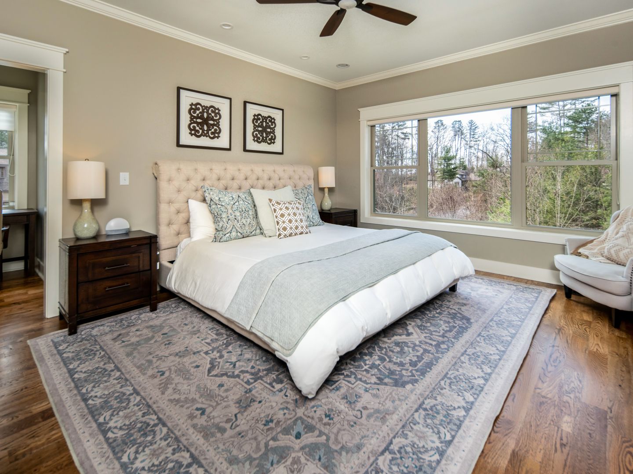
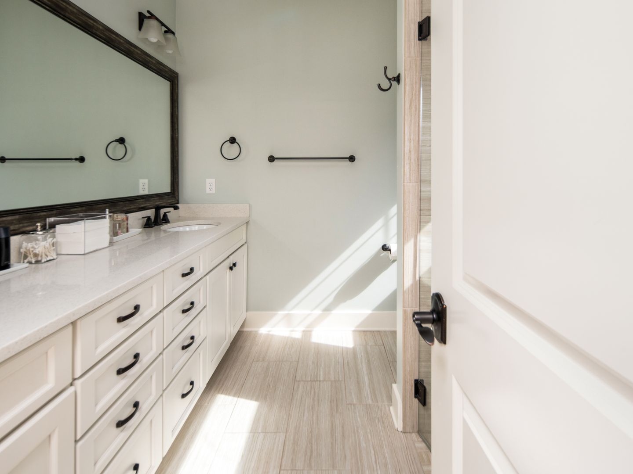
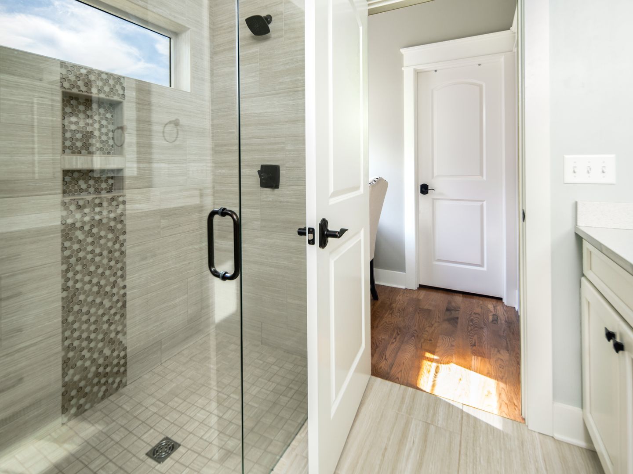
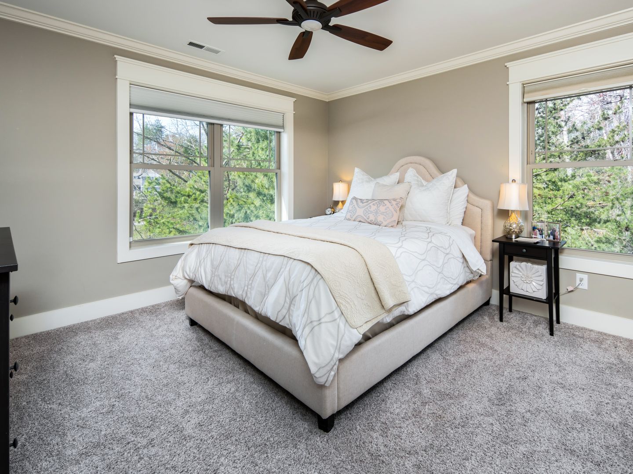
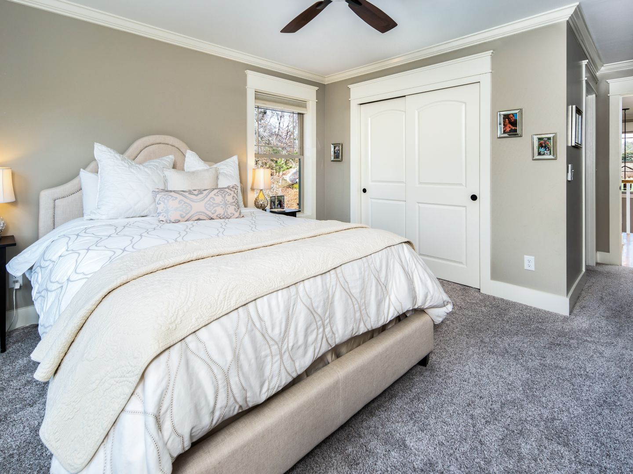
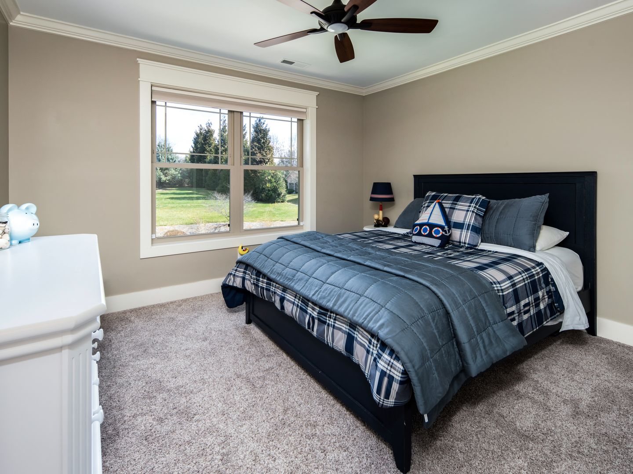
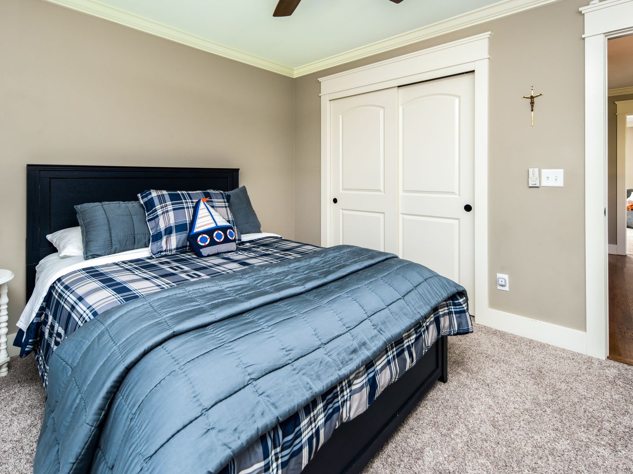
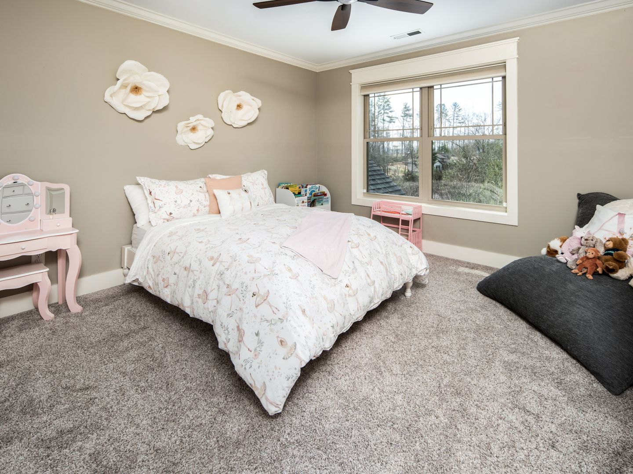
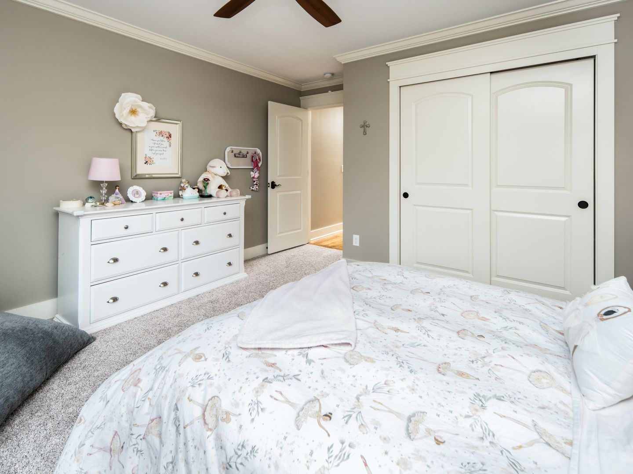
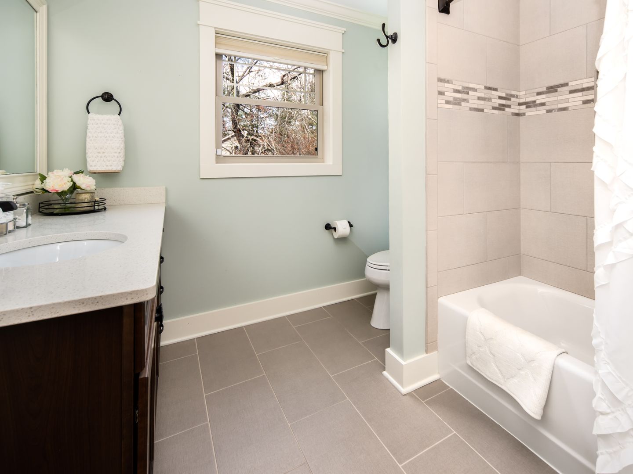
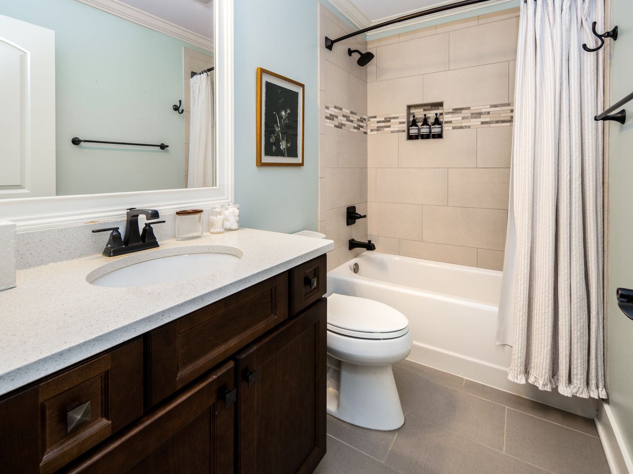
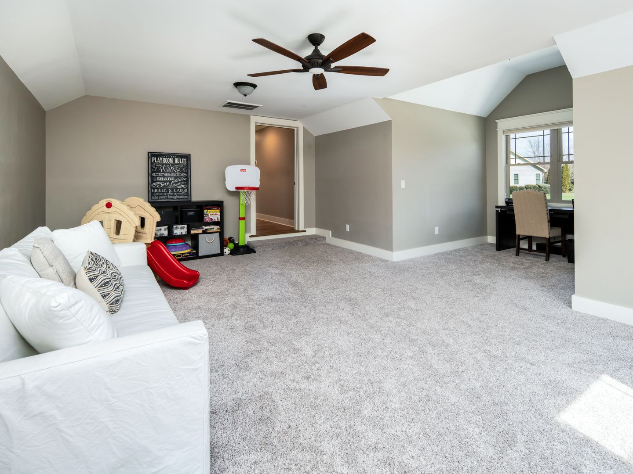
The main-level bedroom suite is a dream, with wooded views from the big picture window and an en suite area including a large walk-in closet, tiled bathroom, and a vanity nook in between. The bathroom includes the curb-less shower, double-sink vanity, and linen closet. Main level laundry is conveniently close to the primary suite. The washer and dryer will remain as a convenience for tenant use, however, these appliances will not be repaired or replaced by the homeowner should they malfunction. Upstairs are three bedrooms and a huge bonus room, all carpeted. One of the bedrooms includes an en suite bathroom; each bathroom upstairs has a large vanity and a combination bathtub/ shower.
Lawn care and landscape maintenance is included with $4100 rent; tenant may opt to hire a professional lawn company to maintain the lawn and landscaping year-round with a reduced rent of $3900. Parking pad and two-car garage with storage/ shelving. Great closet space throughout, plus some attic storage. Two HVAC systems provide central heat and central air conditioning (natural gas furnace and heat pump.) Tankless hot water heater. Tenant responsible for all utilities including electricity, natural gas, trash collection, and water. No cosigners. No smoking. One small pet under 25 lbs negotiable.
Gather and entertain in the open great room which includes a big kitchen island with bar seating, dining area, gas fireplace in the living room, and access to additional living space on the screened porch. High-end kitchen appliances include the refrigerator, dishwasher, gas range, and microwave. The main level also includes a powder room and elegant formal dining room inside the front entry. Beautiful hardwood floors are throughout the main level.
The main-level bedroom suite is a dream, with wooded views from the big picture window and an en suite area including a large walk-in closet, tiled bathroom, and a vanity nook in between. The bathroom includes the curb-less shower, double-sink vanity, and linen closet. Main level laundry is conveniently close to the primary suite. The washer and dryer will remain as a convenience for tenant use, however, these appliances will not be repaired or replaced by the homeowner should they malfunction. Upstairs are three bedrooms and a huge bonus room, all carpeted. One of the bedrooms includes an en suite bathroom; each bathroom upstairs has a large vanity and a combination bathtub/ shower.
Lawn care and landscape maintenance is included with $4100 rent; tenant may opt to hire a professional lawn company to maintain the lawn and landscaping year-round with a reduced rent of $3900. Parking pad and two-car garage with storage/ shelving. Great closet space throughout, plus some attic storage. Two HVAC systems provide central heat and central air conditioning (natural gas furnace and heat pump.) Tankless hot water heater. Tenant responsible for all utilities including electricity, natural gas, trash collection, and water. No cosigners. No smoking. One small pet under 25 lbs negotiable.
Contact us: